

Listing Courtesy of: GREATER CHATTANOOGA / Listed By: Dawn Barr, Century 21 Professional Group
93 Grand Vista Drive Dunlap, TN 37327
Active
$1,100,000 (USD)

Description
MLS #:
1520232
1520232
Taxes
$3,240
$3,240
Lot Size
2.53 acres
2.53 acres
Type
Single-Family Home
Single-Family Home
Year Built
2021
2021
Style
Other
Other
Views
Views
Views
County
Sequatchie County
Sequatchie County
Listed By
Dawn Barr, Century 21 Professional Group
Source
GREATER CHATTANOOGA
Last checked Oct 25 2026 at 12:03 PM GMT+0000
GREATER CHATTANOOGA
Last checked Oct 25 2026 at 12:03 PM GMT+0000
Bathroom Details
- Full Bathrooms: 2
- Half Bathroom: 1
Interior Features
- Pantry
- Plumbed
- En Suite
- Walk-In Closet(s)
- Laundry: Laundry Room
- Cathedral Ceiling(s)
- Double Vanity
- Granite Counters
- High Ceilings
- High Speed Internet
- Separate Dining Room
- Laundry: Washer Hookup
- Open Floorplan
- Connected Shared Bathroom
- Crown Molding
- Stone Counters
- Laundry: Inside
- Laundry: Main Level
- Kitchen Island
- Built-In Features
- Storage
- Vaulted Ceiling(s)
- Natural Woodwork
- Laundry: Upper Level
- Tray Ceiling(s)
- Bookcases
Subdivision
- Bluff View Ests
Lot Information
- Wooded
- Cul-De-Sac
- Back Yard
- Front Yard
- Landscaped
- Rolling Slope
- Private
- Views
Property Features
- Fireplace: Wood Burning
- Fireplace: Living Room
- Fireplace: Stone
- Fireplace: See Remarks
Heating and Cooling
- Other
- Zoned
- Propane
- Heat Pump
- Energy Star Qualified Equipment
- Central Air
- Ceiling Fan(s)
Basement Information
- Partially Finished
Homeowners Association Information
- Dues: $167/Monthly
Flooring
- Tile
- Hardwood
- Luxury Vinyl
- See Remarks
Exterior Features
- Stone
- Wood Siding
- Roof: Shingle
- Roof: Composition
Utility Information
- Utilities: Electricity Connected, Water Connected, Propane
- Sewer: Septic Tank
School Information
- Elementary School: Griffith Elementary School
- Middle School: Sequatchie Middle
- High School: Sequatchie High
Garage
- Garage
Parking
- Garage Door Opener
- Garage Faces Side
- Off Street
- Driveway
- Garage
- Asphalt
Stories
- 1
Living Area
- 3,983 sqft
Listing Price History
Date
Event
Price
% Change
$ (+/-)
Oct 31, 2025
Price Changed
$1,100,000
-4%
-$50,000
Sep 09, 2025
Listed
$1,150,000
-
-
Location
Estimated Monthly Mortgage Payment
*Based on Fixed Interest Rate withe a 30 year term, principal and interest only
Listing price
Down payment
%
Interest rate
%Mortgage calculator estimates are provided by C21 Professional Group and are intended for information use only. Your payments may be higher or lower and all loans are subject to credit approval.
Disclaimer: Copyright 2026 Greater Chattanooga Association of Realtors. All rights reserved. This information is deemed reliable, but not guaranteed. The information being provided is for consumers’ personal, non-commercial use and may not be used for any purpose other than to identify prospective properties consumers may be interested in purchasing. Data last updated 10/25/26 05:03


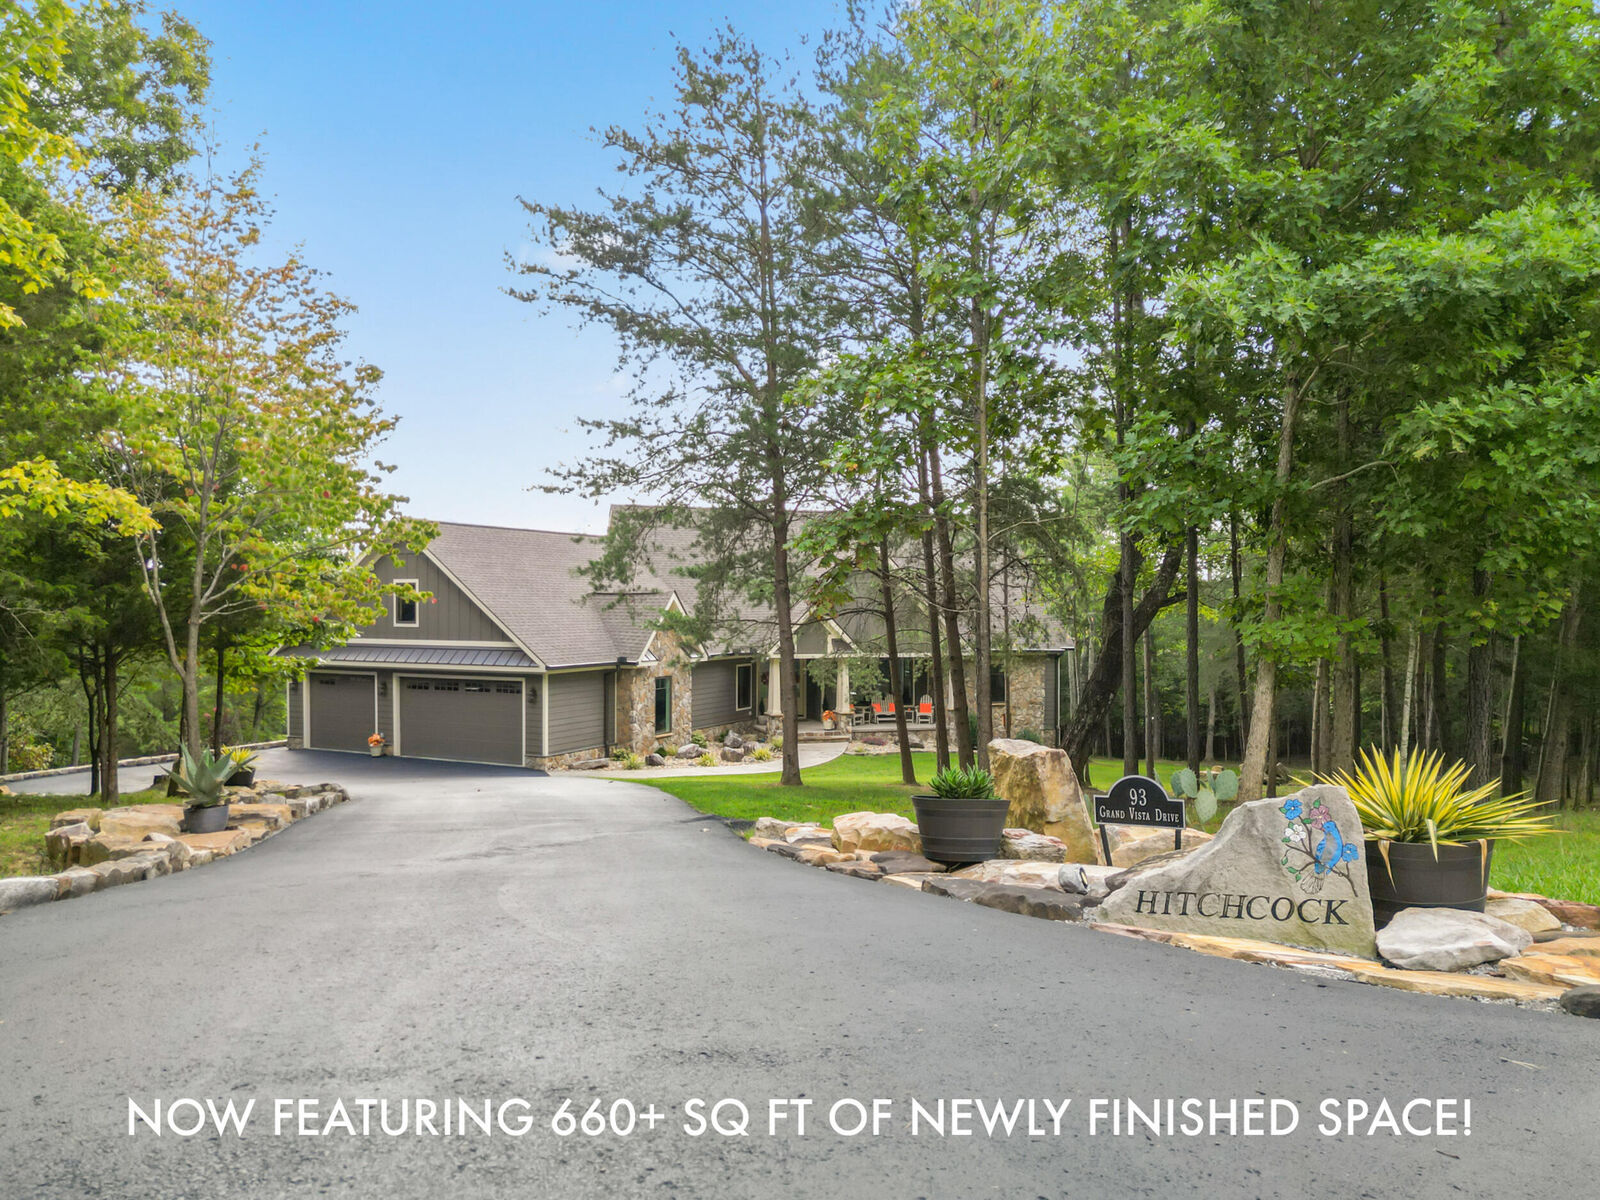
Something exciting has changed at 93 Grand Vista Drive! A previously roughed-in area has been transformed into beautifully finished space, adding an entirely new level of flexibility and function to the home. Virtually staged photos, help you envision its possibilities.
Whether you need a room to create, learn, work, host guests, or simply escape, this expansive space is ready to become whatever your lifestyle requires.
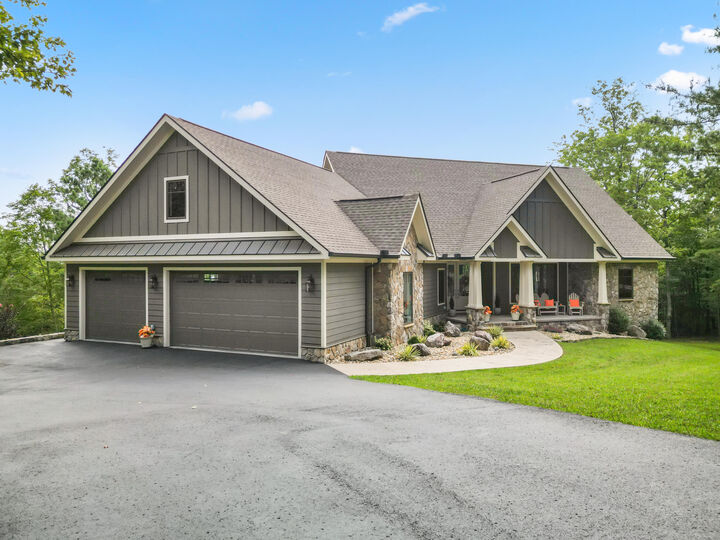
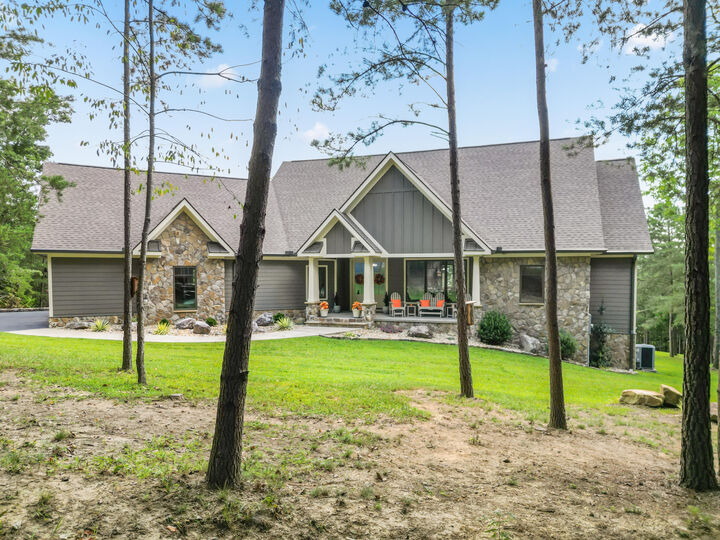
For buyers who have already seen 93 Grand Vista Drive, now is the time to take another look. And for those seeing it for the first time, discover a home offering not only exceptional space and craftsmanship, but also the opportunity to make it truly your own. This custom-built home meticulously maintained with an abundance of natural light and privacy. Open concept layout & split bedroom design. Living room has a vaulted ceiling, hickory floors, floor to ceiling stone fireplace and custom maple built in shelving. Dining room has lovely arched doorways, hickory flooring, custom floating shelves, bullnose corners and high-end lighting. In the kitchen you'll find custom maple cabinets, an 8.5' gorgeous granite island with deep cupboards for extra storage, hickory flooring, Whirlpool appliances, built-in conventional/convection oven, electric cooktop & dishwasher. The office has a built-in desk. The spacious primary bedroom with an en-suite has double sinks, large shower and separate water closet for privacy, a walk-in closet with a window, raw cedar shelving. Bedrooms 2 & 3 have a Jack-n-Jill bathroom. Beautiful lower-level family room. Unfinished area with Epoxy flooring for ease of cleaning, plumbed for additional bathroom, tankless water heater, whole house dehumidifier, concrete walls, custom trusses and double doors. The over-sized (3) car garage has insulated doors, heat/air. Sound-proof insulation, 2'x6' construction with hurricane straps. Warranty on windows will transfer. Risers on septic.